
Wawel Underground. Lapidarium
data realizacji
lokalizacje
Kraków
rozwiązania
Custom project
AV systems
01
cel
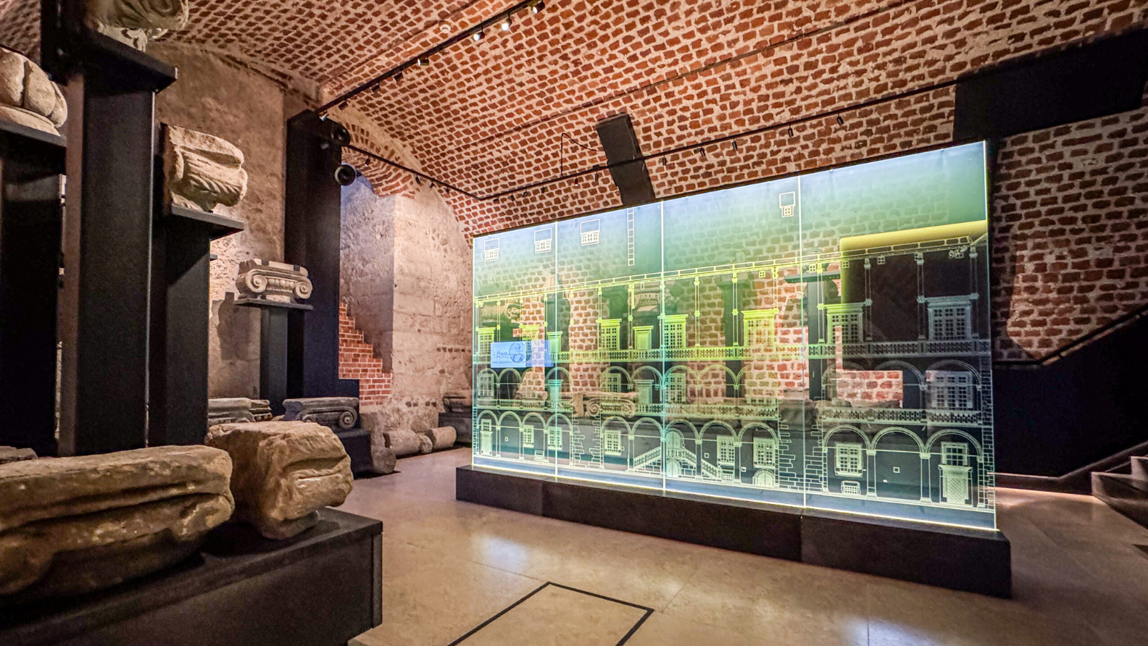
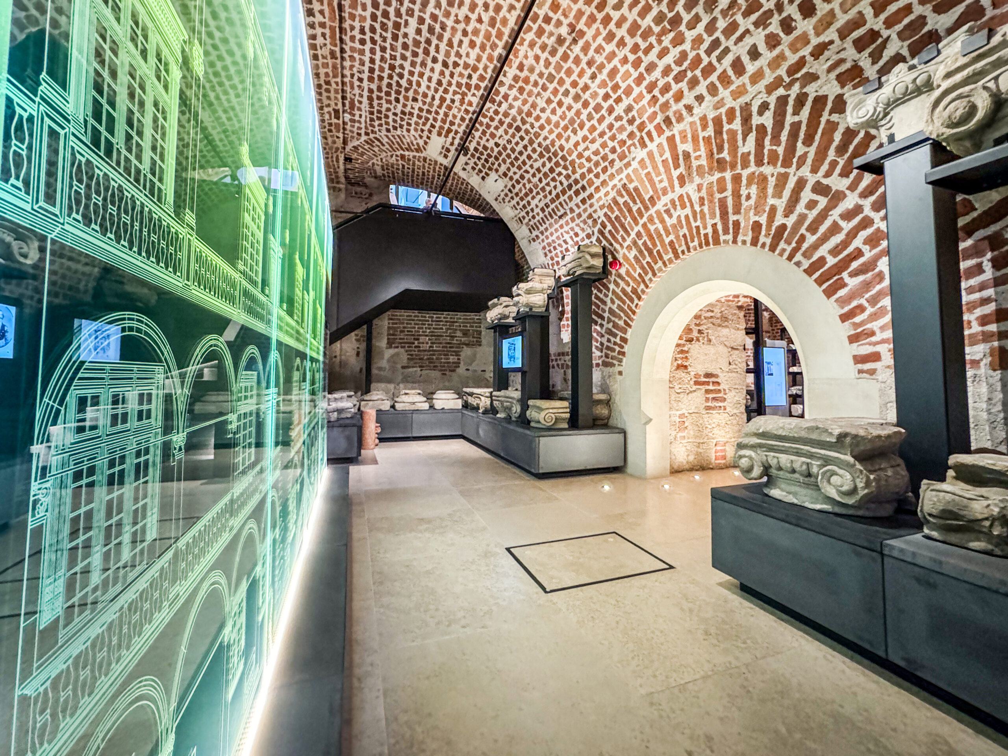
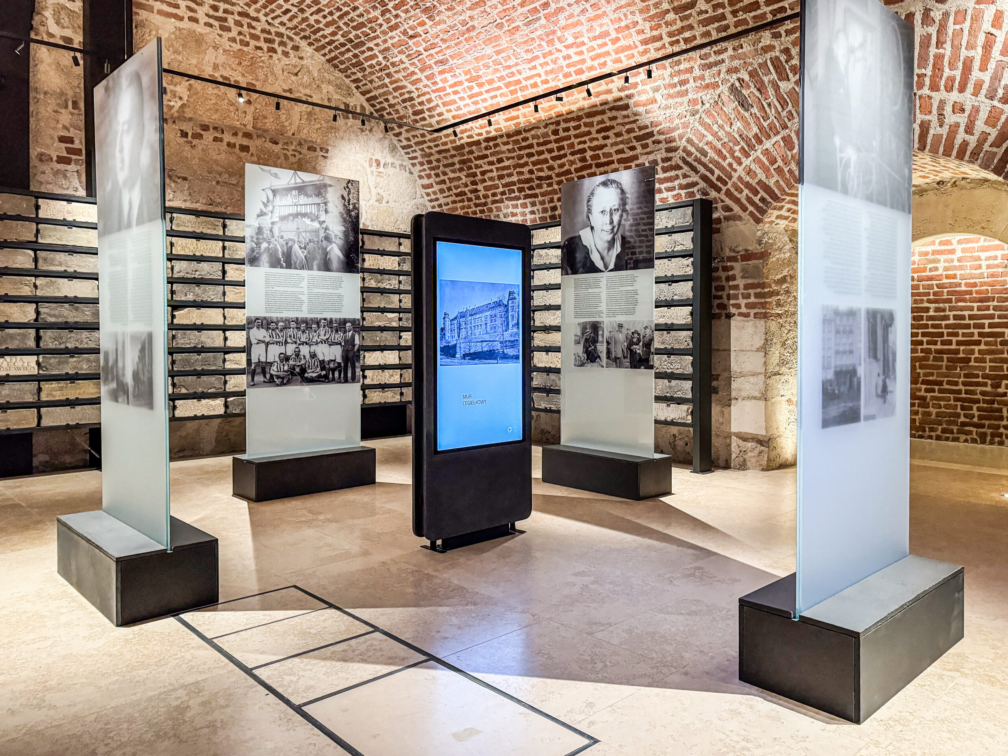
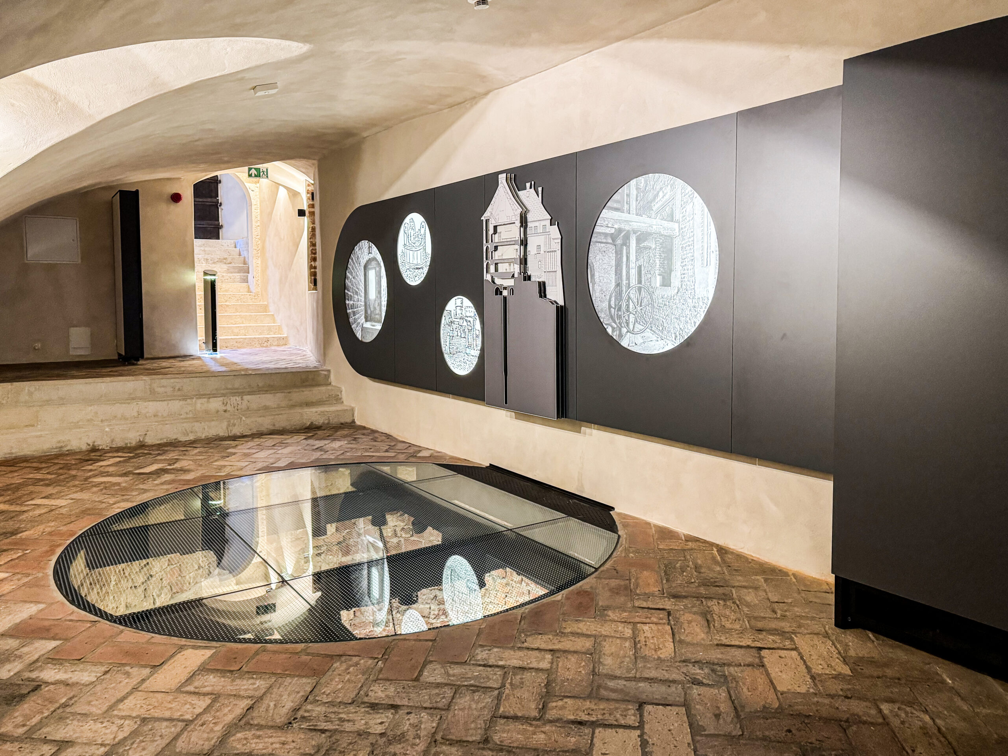
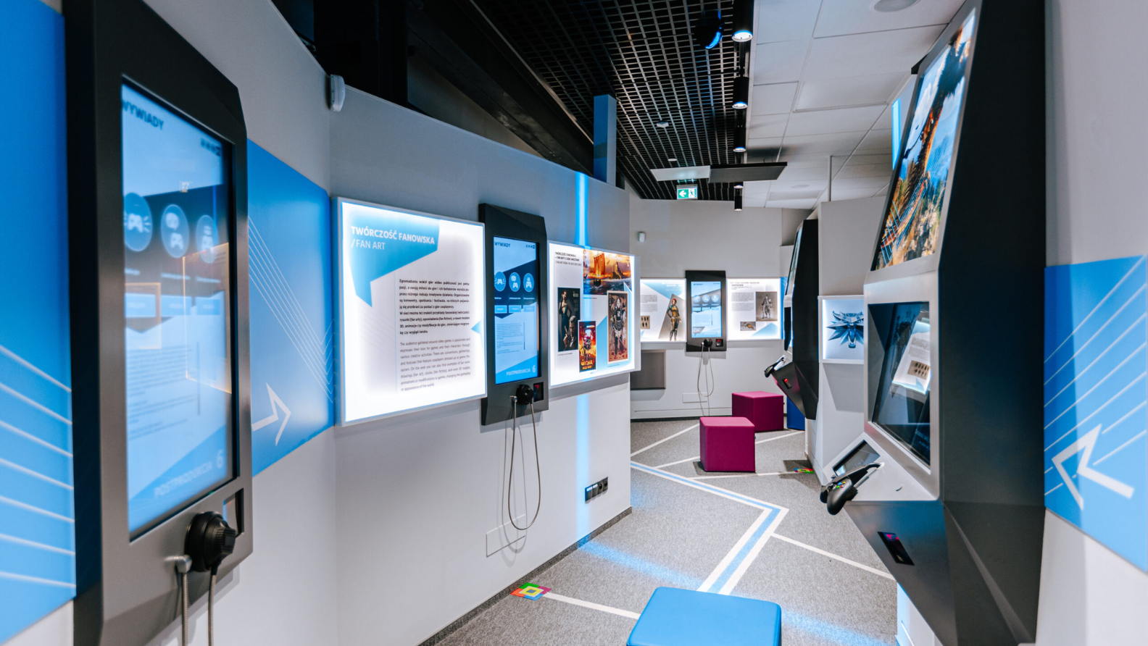
The goal of the project was the comprehensive execution of the permanent exhibition "Wawel Underground. Lapidarium," covering an area of over 500 m². The objective was to create a modern exhibition space that combines the presentation of historical architectural fragments with multimedia and interactive solutions.
02
zakres prac
The scope included the fabrication and installation of structures and display units, multimedia tables, exhibition furniture, ceiling panels, glass display cases, graphic panels, and seating. A complete lighting system, control and power infrastructure, as well as system programming and commissioning, were also implemented.
03
Zastosowane rozwiązania
Exhibition, general, and shelving lighting were used, along with recessed floor fixtures. The control system was equipped with communication gateways and presence sensors, and configured to support DALI and DALI-2protocols. Lighting scenes were also prepared, along with software for integrating and managing the exhibition lighting.
04
Parametry techniczne
Galeria realizacji


No items found.

Contact
The first step toward the right decision